The estate
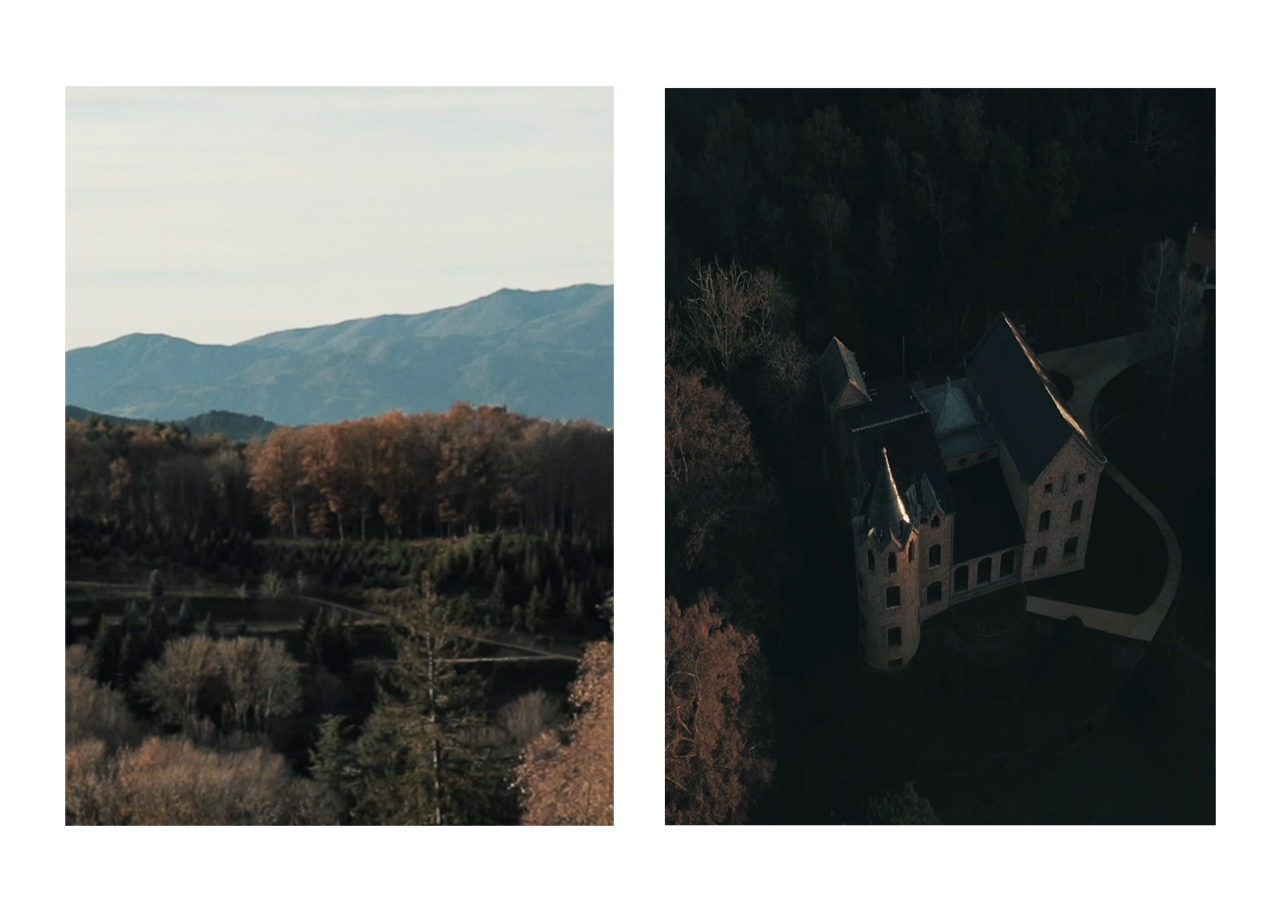
Castell de Villavecchia is an 11-hectare private estate located in Les Guilleries, just one hour from Barcelona and thirty minutes from Girona. The estate consists of two buildings for the exclusive use of the group: the Castle, with 12 bedrooms and the main meeting and event rooms, and the Masoveria, the guest house located 40 meters away, with 5 additional bedrooms.
Between both buildings, there are a total of 17 bedrooms, 16 bathrooms, and 26 beds, with capacity to accommodate up to 33 overnight guests (up to 50 including day visitors). The estate also features a private swimming pool, gardens, woodland, and a professional catering kitchen—all designed so that a group can work, stay, and socialize without leaving the premises.
The castle building has a strong historical character: built in 1894 and designed by the Catalan architect Enric Sagnier i Villavecchia, it is declared a Cultural Asset of National Interest. Its renovation and restoration works were completed between 2014 and 2018, preserving original features such as the round tower and the private chapel.
A castle designed for teams
Beyond its historical value, the castle functions as a private venue for company retreats, offsites, and executive meetings. The combination of spacious rooms, informal workspaces, and break areas makes it possible to organize complete programs without leaving the building.
Ten of the twelve bedrooms feature an en-suite bathroom with a walk-in shower, and most include a private sitting area. High-speed Wi-Fi covers all bedrooms and common areas, making it suitable for video calls, presentations, and hybrid sessions.
Castle layout
Ground floor
- Music room, 70 m²
- Living room, 55 m²
- Dining room, 74 m²
- Tower room, 19 m²
- Ground floor kitchen, 25 m² (fully equipped)
- Main terrace, 55 m²
- Bedroom 1: 2 single beds, en-suite bathroom
- Bedroom 1: 2 single beds, en-suite bathroom
- Bedroom 3: 2 single beds, en-suite bathroom
First floor
- Bedroom 4: 1 double bed, en-suite bathroom
- 2 single beds, shared bathroom with Bedroom 6
- Bedroom 6: 2 single beds, shared bathroom with Bedroom 5
- Bedroom 7: 1 single bed, en-suite bathroom
- Bedroom 8: 1 double bed, en-suite bathroom
- Bedroom 9 (tower): 1 double bed, private sitting area, en-suite bathroom
Second floor
- Bedroom 10: 1 double bed, en-suite bathroom
- Bedroom 11: 2 single beds, en-suite bathroom
- Bedroom 12 (tower): 1 double bed, sitting area, en-suite bathroom
- The attic, 103 m²: bright hall with panoramic views, ideal for workshops, plenary presentations, and creative sessions
Basement
- The cellar, 75 m²: atmospheric space ideal for team dinners or closing sessions
- Cocina profesional de catering, 60 m² (incluida en el alquiler)
La Masoveria Layout
La Masoveria complements the castle with 5 additional bedrooms and independent living spaces, ideal for accommodating larger teams or providing autonomy to part of the group during a retreat.
Ground floor
- Covered terrace with large dining table
- Apartment 1 (Bedroom 13): 1 double bed, living room with open-plan kitchen, en-suite bathroom
First floor (Apartment 2)
- Living area with kitchen and dining space
- Bedroom 14: 2 single beds, accessed from the living area
- Bedroom 15: 2 single beds, balcony access
- Bedroom 16: 1 double bed, balcony access
- Bedroom 17: 2 single beds
- 2 shared bathrooms
Outdoor Grounds
The castle is surrounded by 11 hectares of private grounds, featuring landscaped gardens, woodland areas, and a scenic swimming pool shared across the estate. The area is renowned for its pure natural springs, protected hiking trails, lush forests, and stunning views of the surrounding mountains and Montseny Natural Park.
This setting is ideal for completely disconnecting over a weekend surrounded by peace and nature—a key quality many teams seek during a corporate retreat.
Book the castle for your next corporate retreat
Castell de Villavecchia combines the character of a historic landmark with functional workspaces, set in a private and peaceful environment near Girona.
Check rates and availability
Book your stay
History
Declared a Cultural Monument of National Interest, the Castell de Villavecchia was built in 1894 and designed by the Catalan architect Enric Sagnier i Villavecchia (1858-1931). Also known as the Marquise of Sagnier, he is possibly the architect with the highest number of constructions in Barcelona, among which the Customs of the Port of Barcelona, the Pension Fund in Via Laietana, the Casa Arnús (El Pinar) in Avinguda Tibidabo, and the Expiatory Temple of the Sacred Heart in Tibidabo. Sagnier’s architectural works are of eclectic style, with a certain classicist tendency. They were close to the ground-breaking Modernism at the time, but interpreting it in a sober and functional way.
Castell de Villavecchia reflects an architectural style typically present in modernist buildings, but with the peculiarities of the French-style construction chateau, which shapes it exquisite personality. It is composed by an imposing round tower, slate roofs and a beautiful attached chapel, which was decorated by the sculptor Frederic Marès and is presided over by a Sacred Heart of bronze, a small version of which crowns the Temple of Tibidabo, in Barcelona.
The 1,500m2, nineteenth-century modernist castle is surrounded by 11 hectares of nature, between various adjacent gardens, also protected, lush forests and wonderful views of the mountains and the Montseny.
The area is known for its pure water sources and beautiful hiking trails, mountain biking and mushroom picking. The castle is ideal not only to marry in a dream place, but also to escape from the world during a weekend surrounded by peace and nature.