Castell de Villavecchia is a private estate comprising two buildings—the castle and, just 40 meters away, its guest house, La Masoveria—surrounded by shared gardens, woodland, and a swimming pool. When your company books the estate, both buildings and all outdoor grounds are for the exclusive use of your group. Below is an overview of the estate's spaces, organized by team use: working, dining, outdoors, evening celebrations, and accommodation. Each space also has its own dedicated page with additional details and photos.
Work and Collaboration Spaces
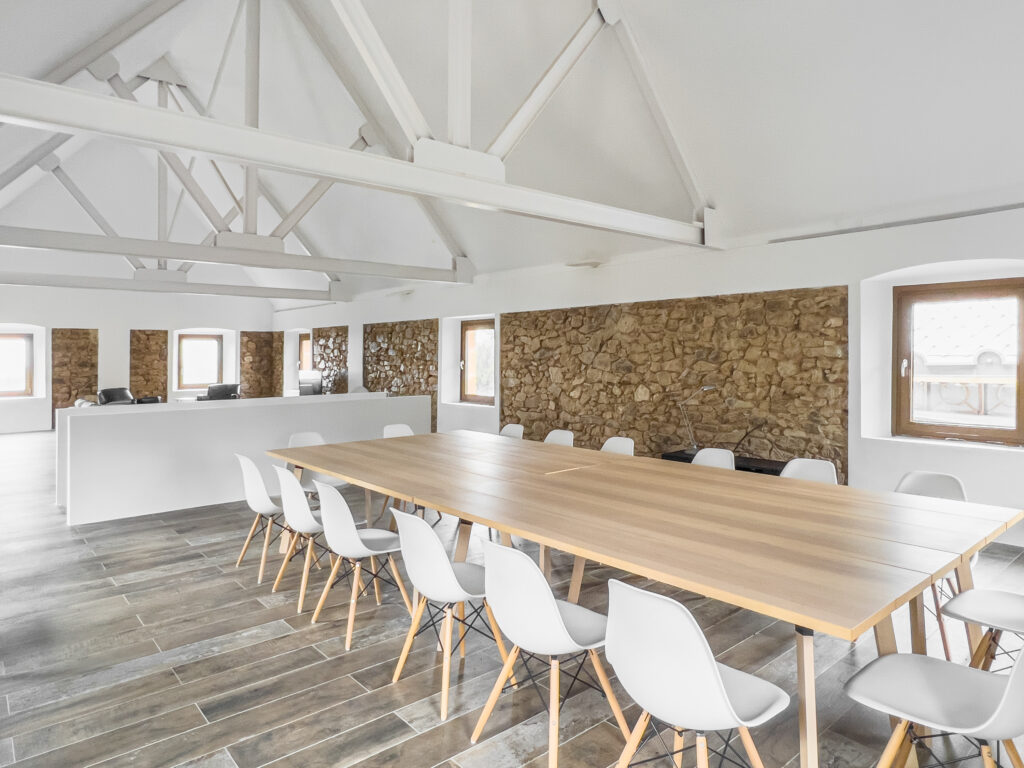
The Attic Meeting Room (La Buhardilla): A bright, open-plan meeting room of around 103 m² on the second floor, featuring 180-degree panoramic views over the estate, conference tables, and armchair seating. It serves as the estate's main workspace for workshops and strategy sessions.
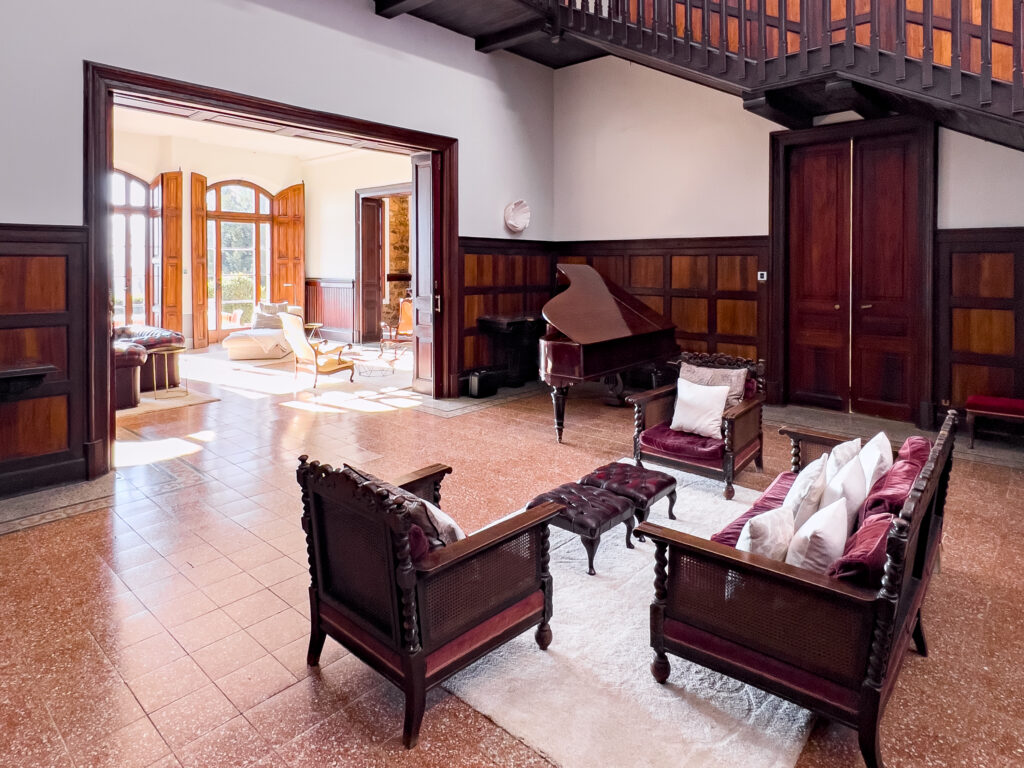
The Hall (Music Room): A spacious, versatile room on the ground floor, adjacent to the main kitchen and chapel. Sliding doors open into the living room, allowing both spaces to connect into a single open area. As it is unheated, it is best suited for daytime use or events with supplementary heating.
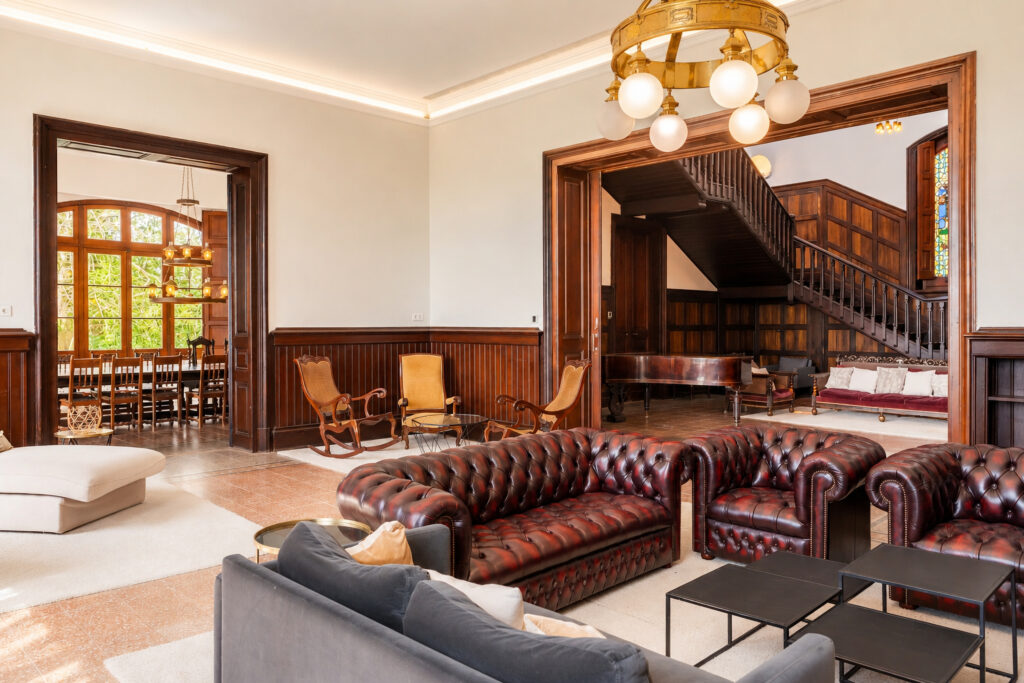
The Living Room (Sala d’estar): An air-conditioned lounge on the ground floor with direct access to the south terrace, ideal for quiet conversations, coffee breaks, and informal catch-ups between sessions.
Dining and Catering
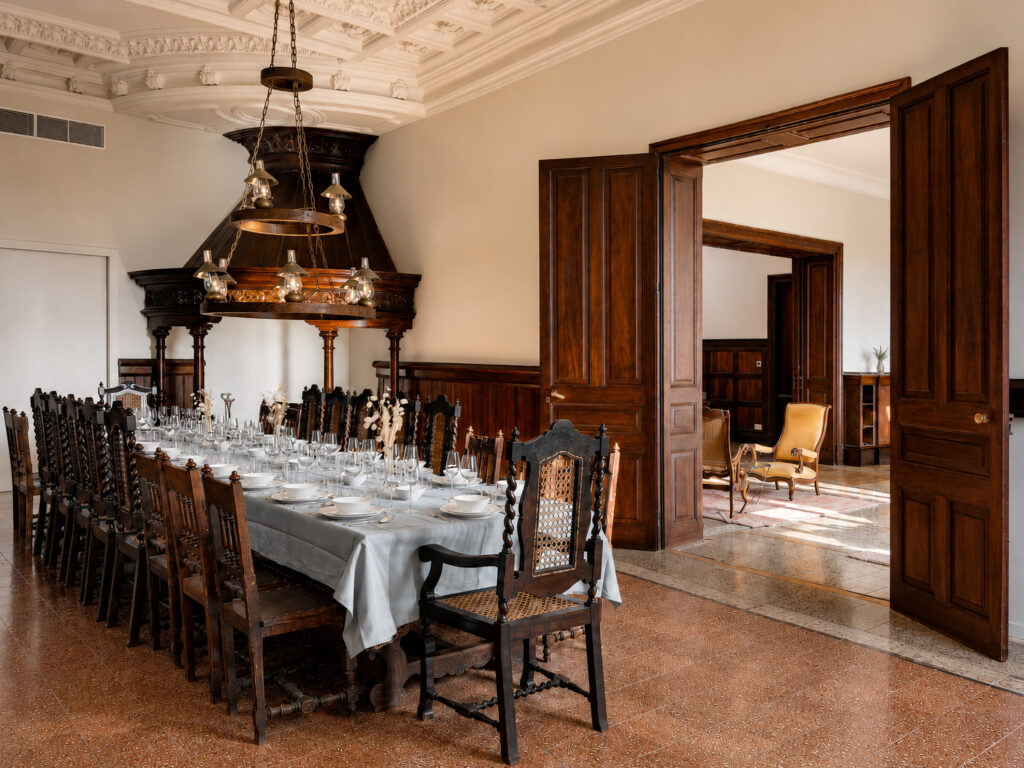
The Dining Room (Menjador): Located adjacent to the main kitchen, featuring air conditioning and seating for 20 to 30 people around the table. It connects directly to the living room via large sliding doors.
.
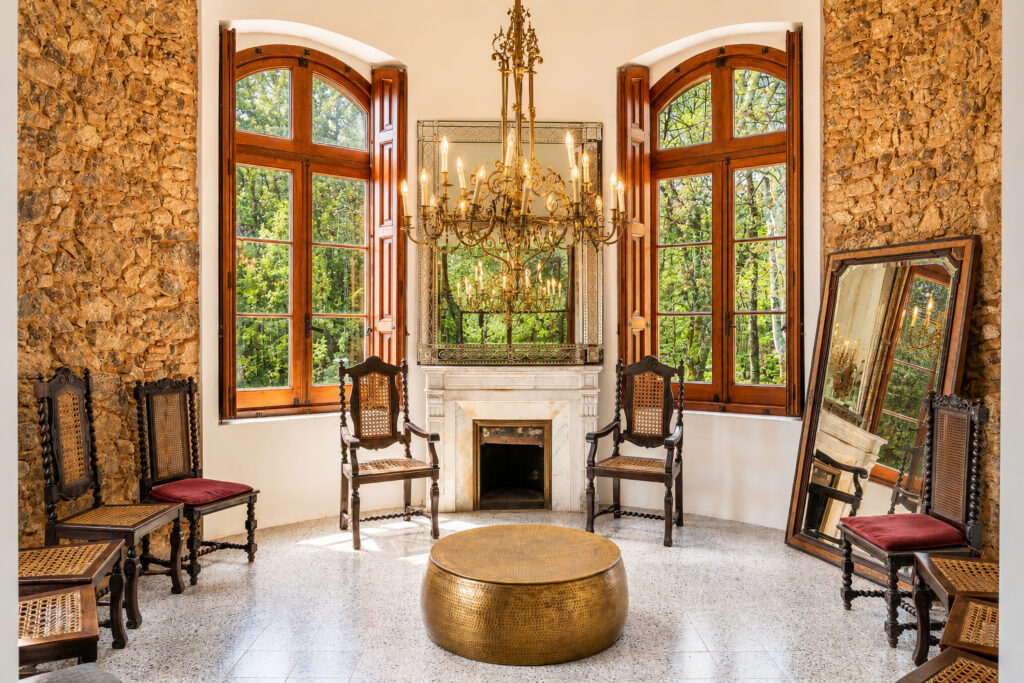
The Tower Dining Annex (Sala de la Torre): A unique circular room adjacent to the dining room, versatile as additional dining space, a breakout area, or a small meeting room.
.
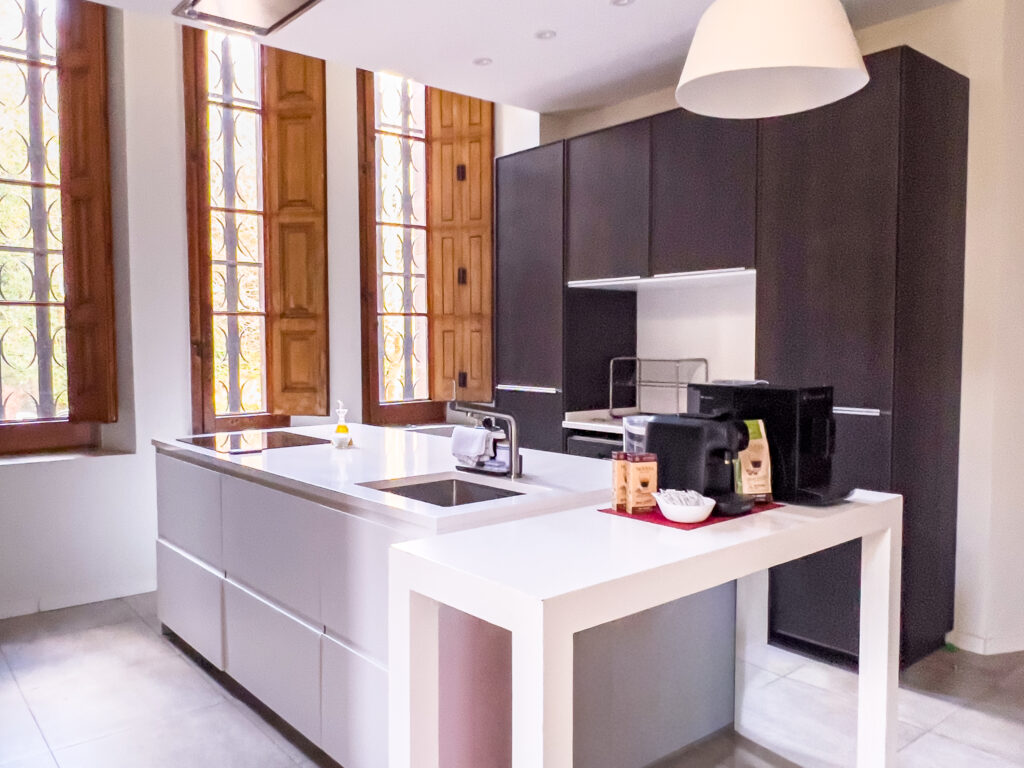
The Main Kitchen (Cuina principal): Open to both the dining room and the music hall, designed for everyday team meals and culinary preparation.
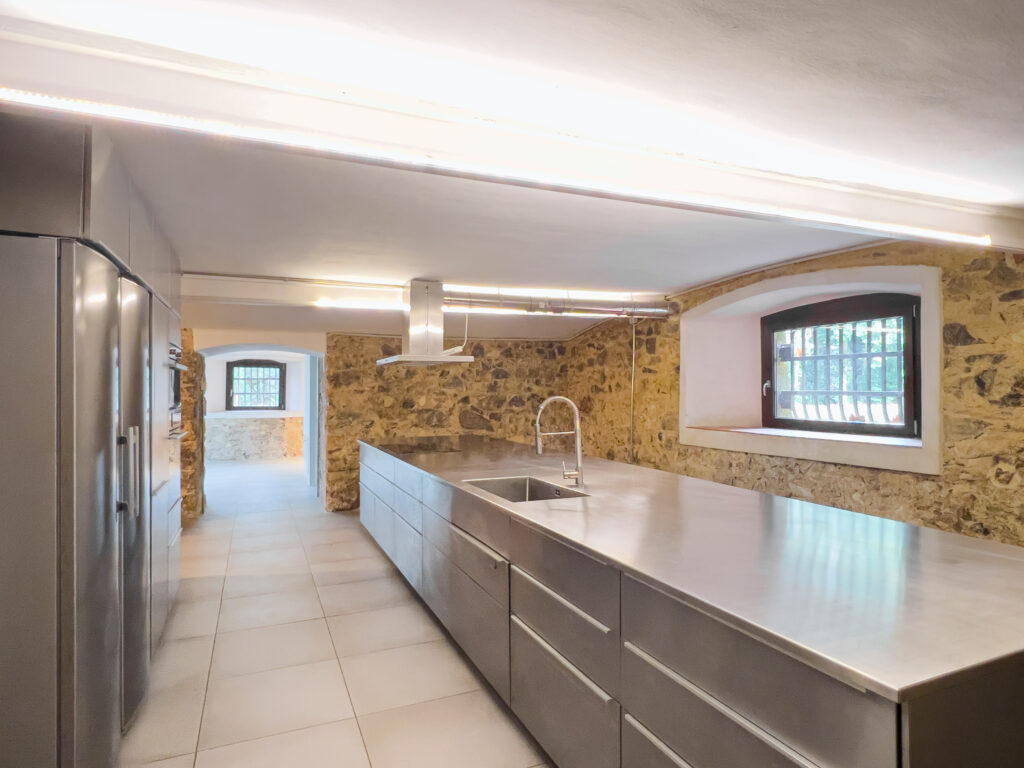
The Professional Catering Kitchen (Cuina de càtering): An independent 60 m² basement kitchen, allowing external catering teams or a private chef to prepare meals for the entire group without interfering with the main kitchen.
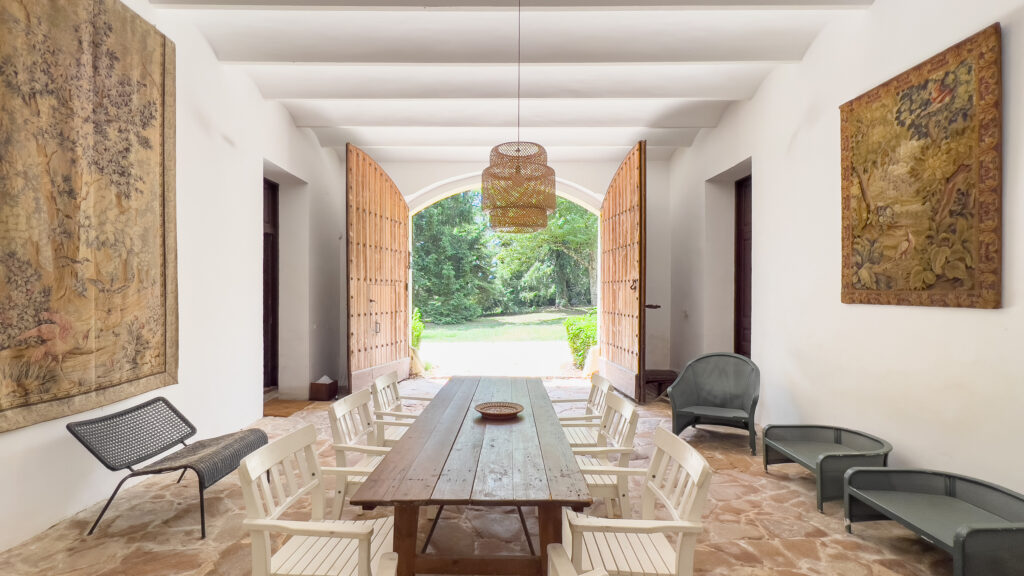
In La Masoveria – An open-plan kitchen, dining, and living area on the ground floor, designed to serve the bedrooms in the guest house.
Outdoor Grounds
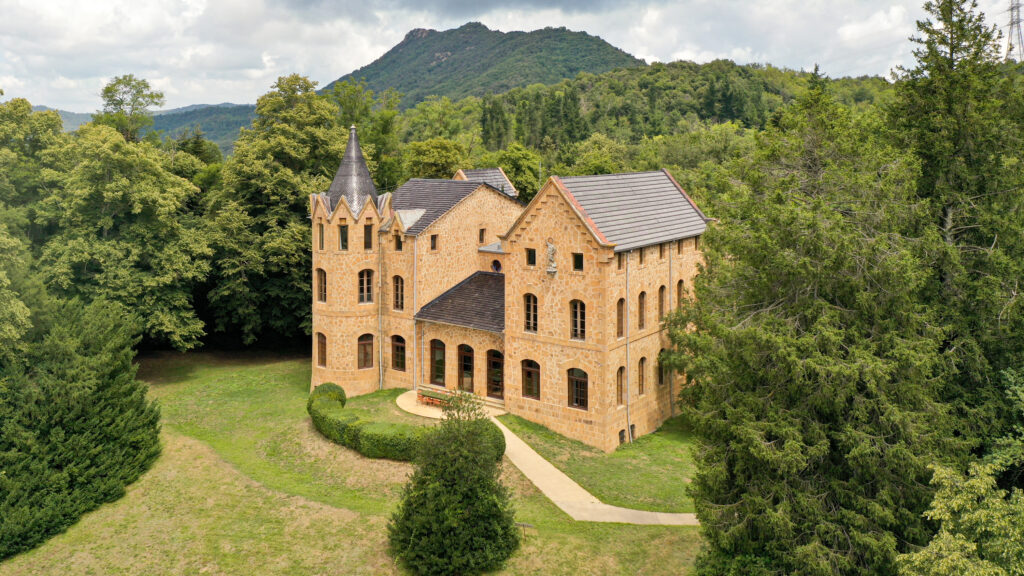
The Swimming Pool: Located in the Viewpoint Garden (Jardín del Mirador), measuring approximately 15 × 3 m, typically open from April 1st to October 31st.
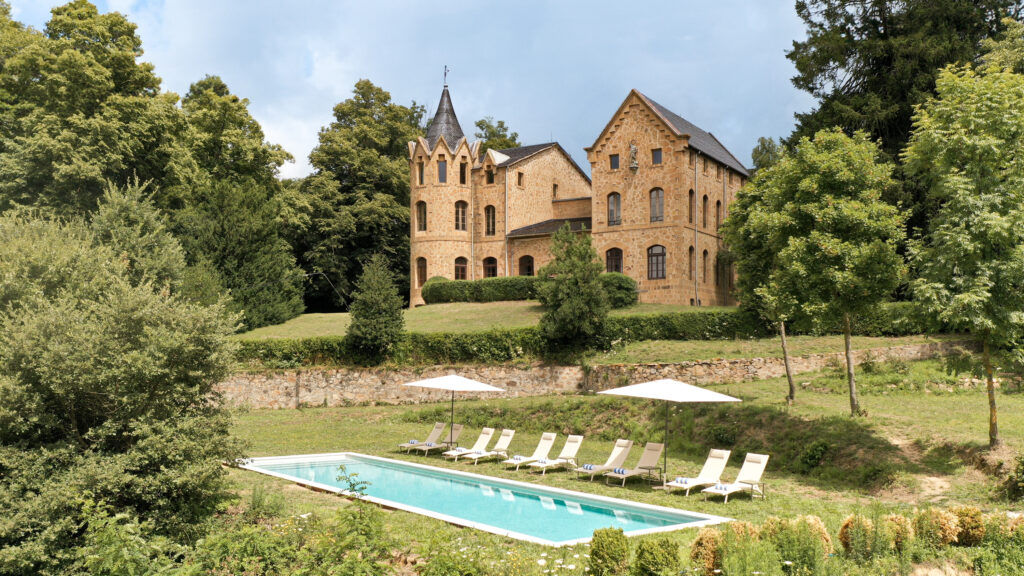
The Swimming Pool: Located in the Viewpoint Garden (Jardín del Mirador), measuring approximately 15 × 3 m.
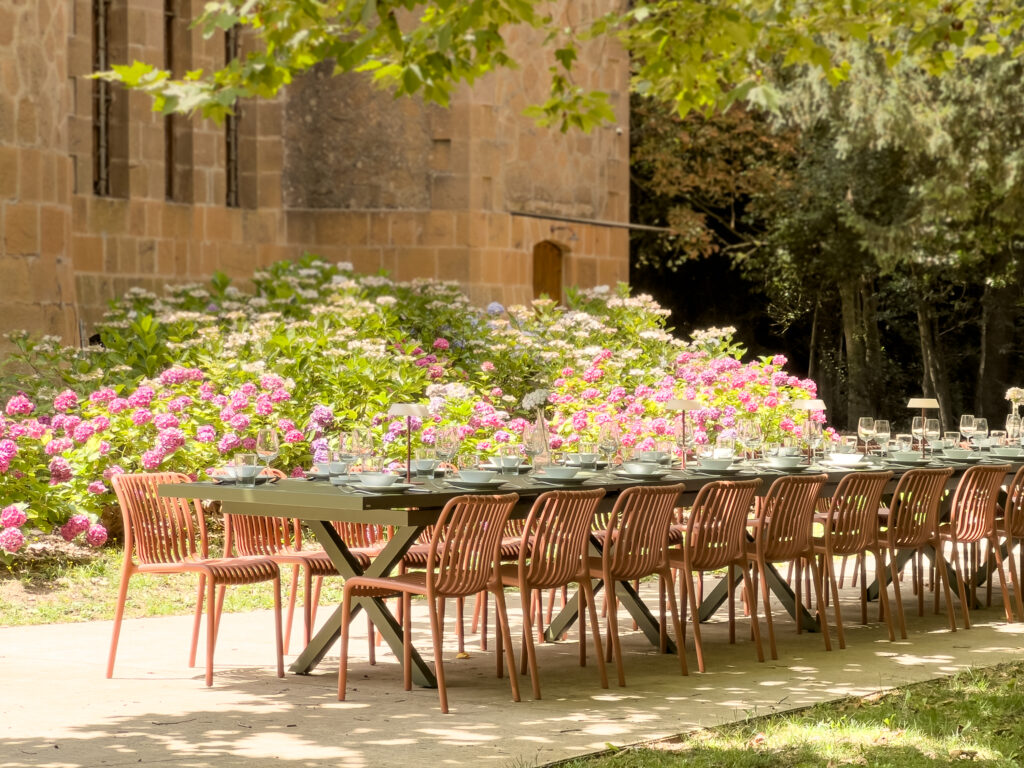
Several landscaped garden areas distributed throughout the estate, offering varied settings and scenic views—ideal for walking, relaxing, or hosting outdoor team activities.
Parties and Celebrations
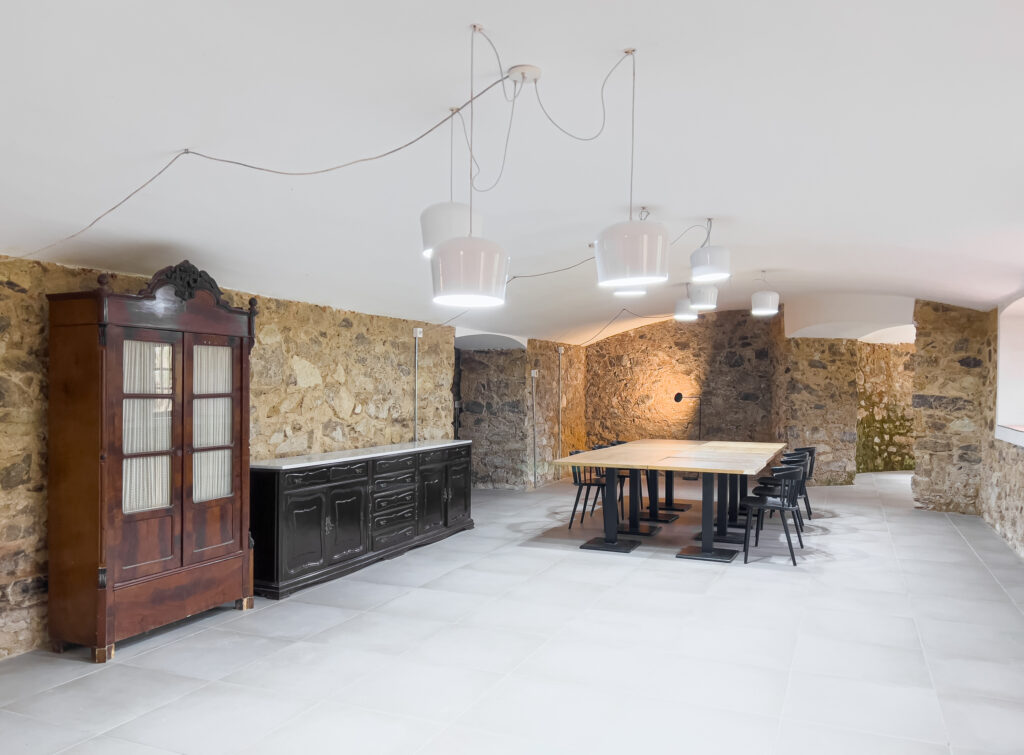
The Vaulted Cellar (El Celler / La Bodega): An independent indoor space in the basement, adjacent to the catering kitchen, dedicated to music, DJ setups, and dancing. It is the primary venue groups use for evening celebrations following a full workday.
Accommodation
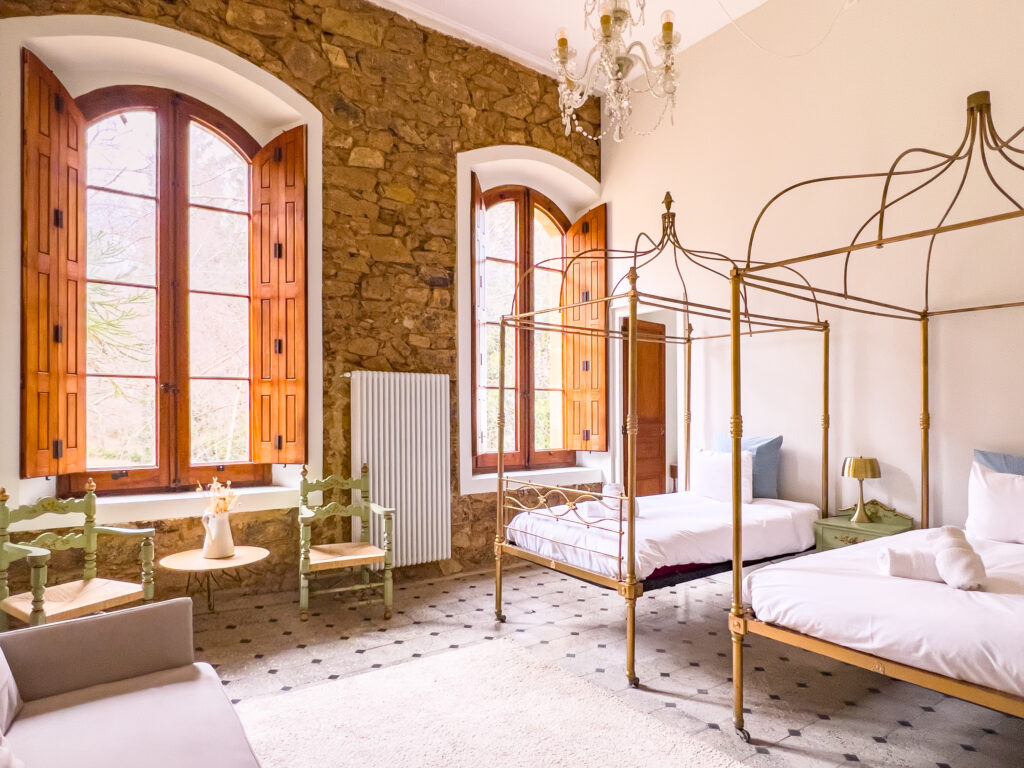
17 bedrooms in total: 12 in the Castle (Rooms 1 to 12), most with private en-suite bathrooms, distributed across the ground, first, and second floors; and 5 in La Masoveria (Rooms 13 to 17), split between the ground and first floors, with 3 shared bathrooms.